
Not-for-Profit Association: Creating a New Collaborative Headquarters
Canada
Project Lead: Not-for-profit association
Project Duration: 2018 – 2020
Services: Project Management
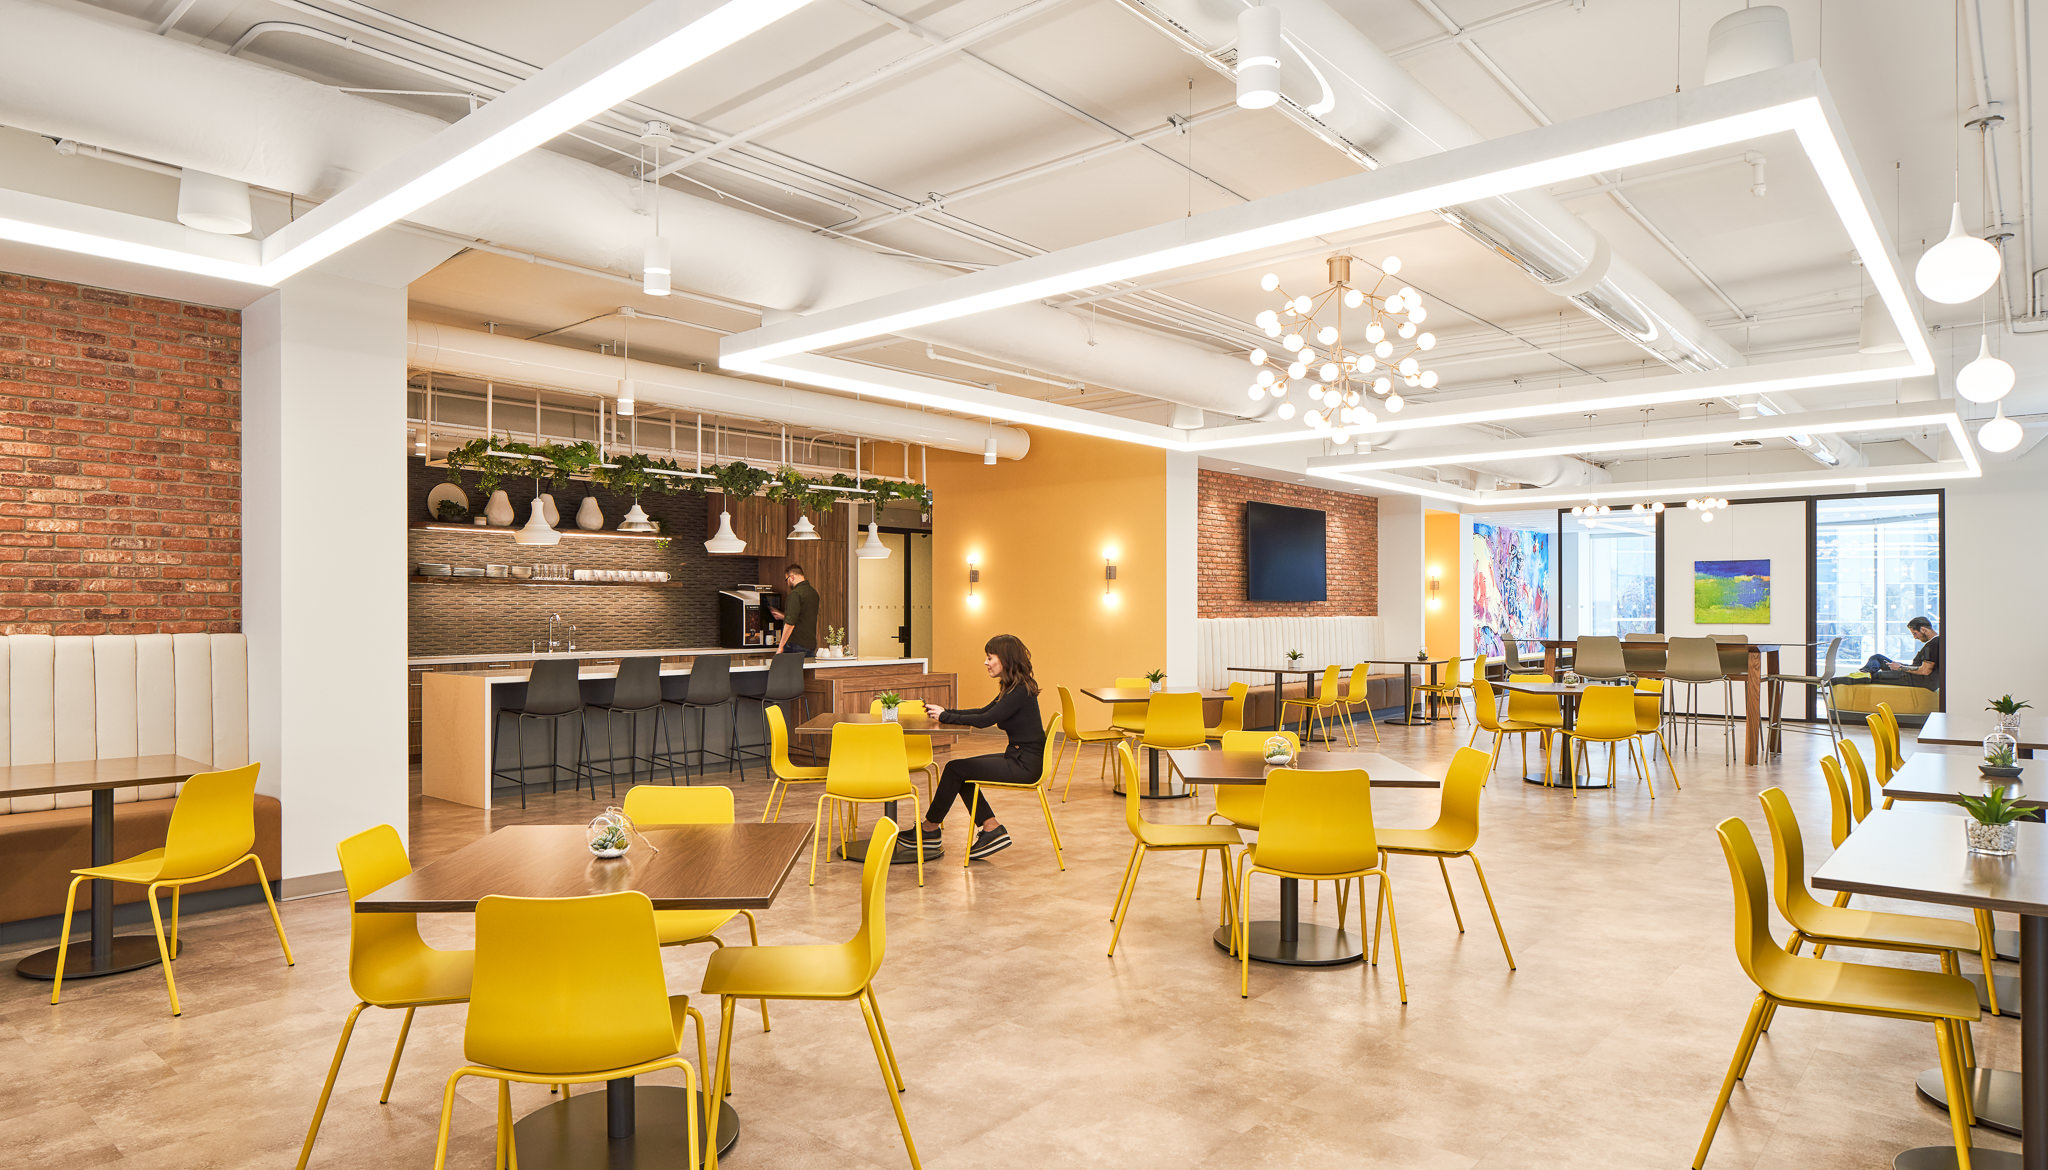
Staff café | Photo credit: Justin Van Leeuwen | Designer: 4Té Inc.
A not-for-profit association needed a new location for its headquarters to support activity-based working for 125 employees.
The association secured a temporary space, and Tiree coordinated the move so employees could remain productive throughout the project.
Once the new office was leased, the fit-up of the association’s new location could begin.
Project Goals
The goal of the office fit-up was to create a collaborative environment for the not-for-profit association’s workforce.
Project objectives included:
- Providing a variety of individual and group workspaces, with a mix of open and enclosed areas
- Creating a community feel through interactive spaces and unique destination areas with varied furnishings and colours
- Accommodating the public while restricting access to secure spaces
Tiree’s Role
Working closely with project stakeholders, including the association, designer, contractor, and the building’s landlord, Tiree delivered project management, move management, and change management services.
As several design elements had not previously been used in the building, including the fully open ceiling, both the design and the choice of contractor required landlord approval. Tiree coordinated these approvals alongside the construction schedule, managing scope, quality, and cost within an occupied building.
Setting out what was required at each stage, Tiree provided oversight to protect the association’s requirements, objectives, and design standards by acting as an advocate and owner’s representative. This included coordinating with designers, architects, mechanical and electrical engineers, and AV consultants to finalize furnishings and fixtures, while keeping the project on budget.
As part of the close-out, Tiree proposed and developed a standards playbook, documenting the operational and design specifications established through the project.

Lobby | Photo credit: Justin Van Leeuwen | Designer: 4Té Inc.
Project Outcomes
The association’s team moved to its new headquarters in 2020. The 2,800 m2 office is outfitted with a large multi-purpose staff café, flexible meeting spaces for small and large groups, and a reference area. The publicly accessible lobby is also equipped with a digital reception to welcome visitors, while keeping other spaces secure.
Workspaces are arranged into zones supporting different work styles, from quiet individual areas to open collaborative ones. Each zone carries its own colour palette, delineated by coloured carpet, pairing accent fabrics with neutral furnishings.
These areas are further complemented by a fully open ceiling, offset by suspended acoustic felt baffles to soften sound. Glass walls enclose meeting rooms and private offices, while custom wood slat millwork brings a natural feel to the boardroom.
The result is a headquarters designed around how the not-for-profit association’s staff work, with a standards playbook in place to carry over into future offices.

Reference area | Photo: Justin Van Leeuwen | Designer: 4Té Inc.
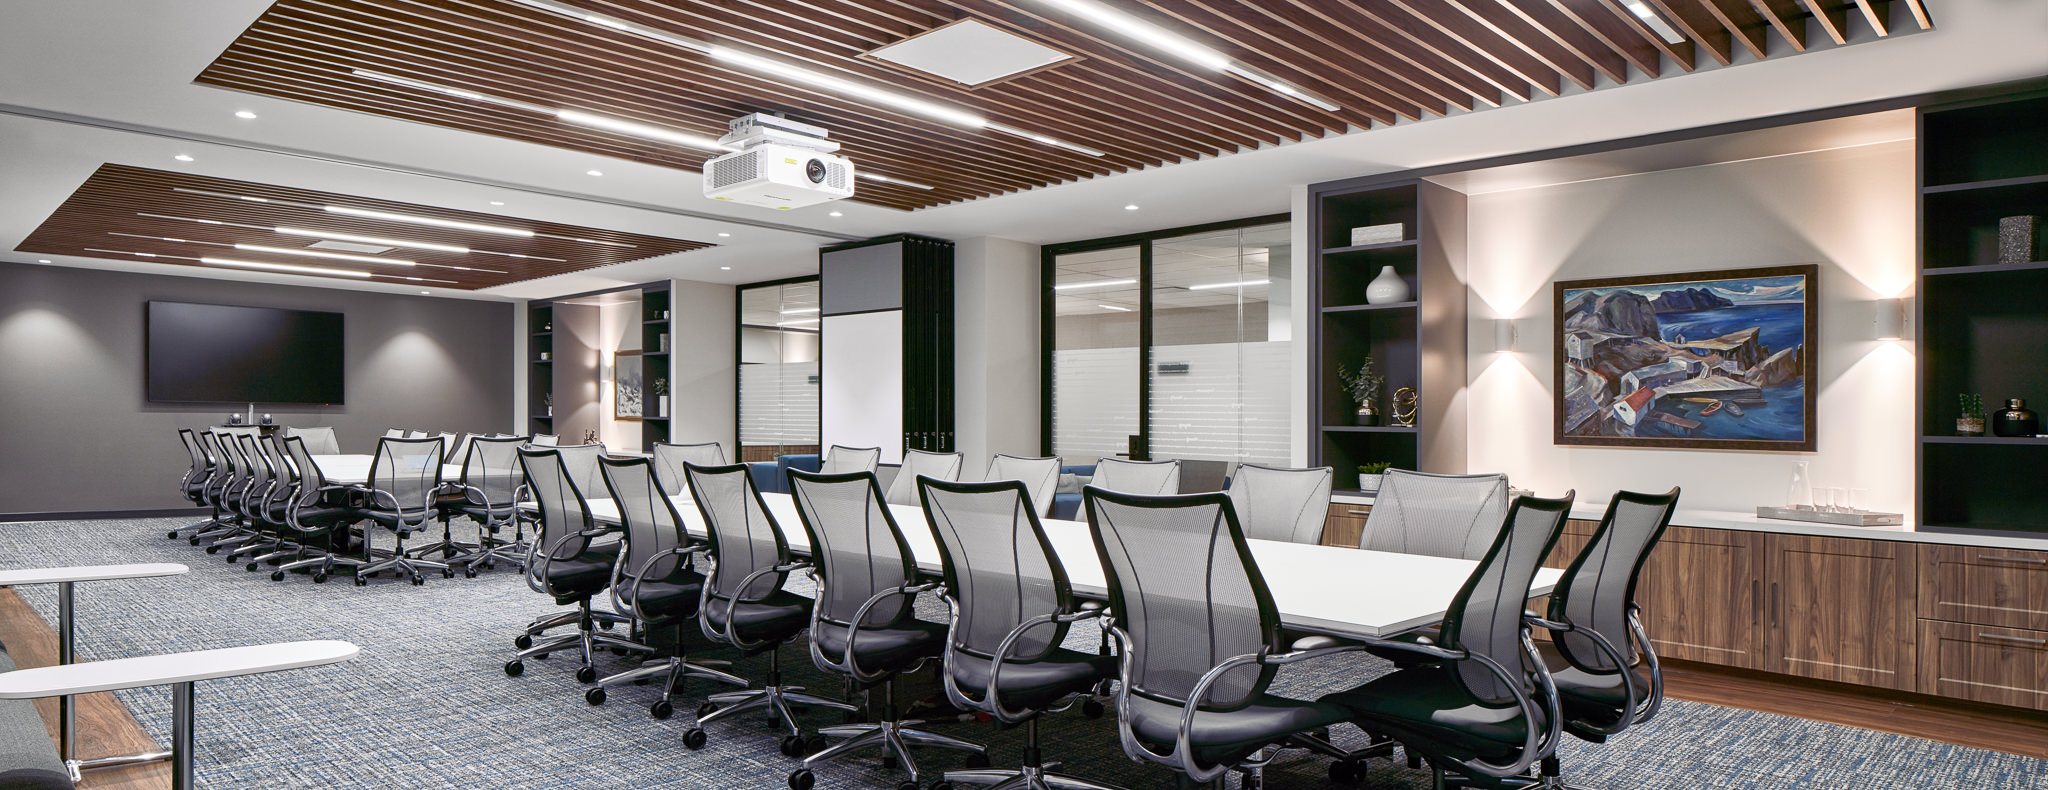
Boardroom | Photo credit: Justin Van Leeuwen | Designer: 4Té Inc.