
Block 2: Reviving an Iconic City Block in the National Capital Region
Ottawa, Ontario
Project Lead: Public Services and Procurement Canada (PSPC)
Project Duration: 2020 – present
Services: Project Management, Construction Advisory
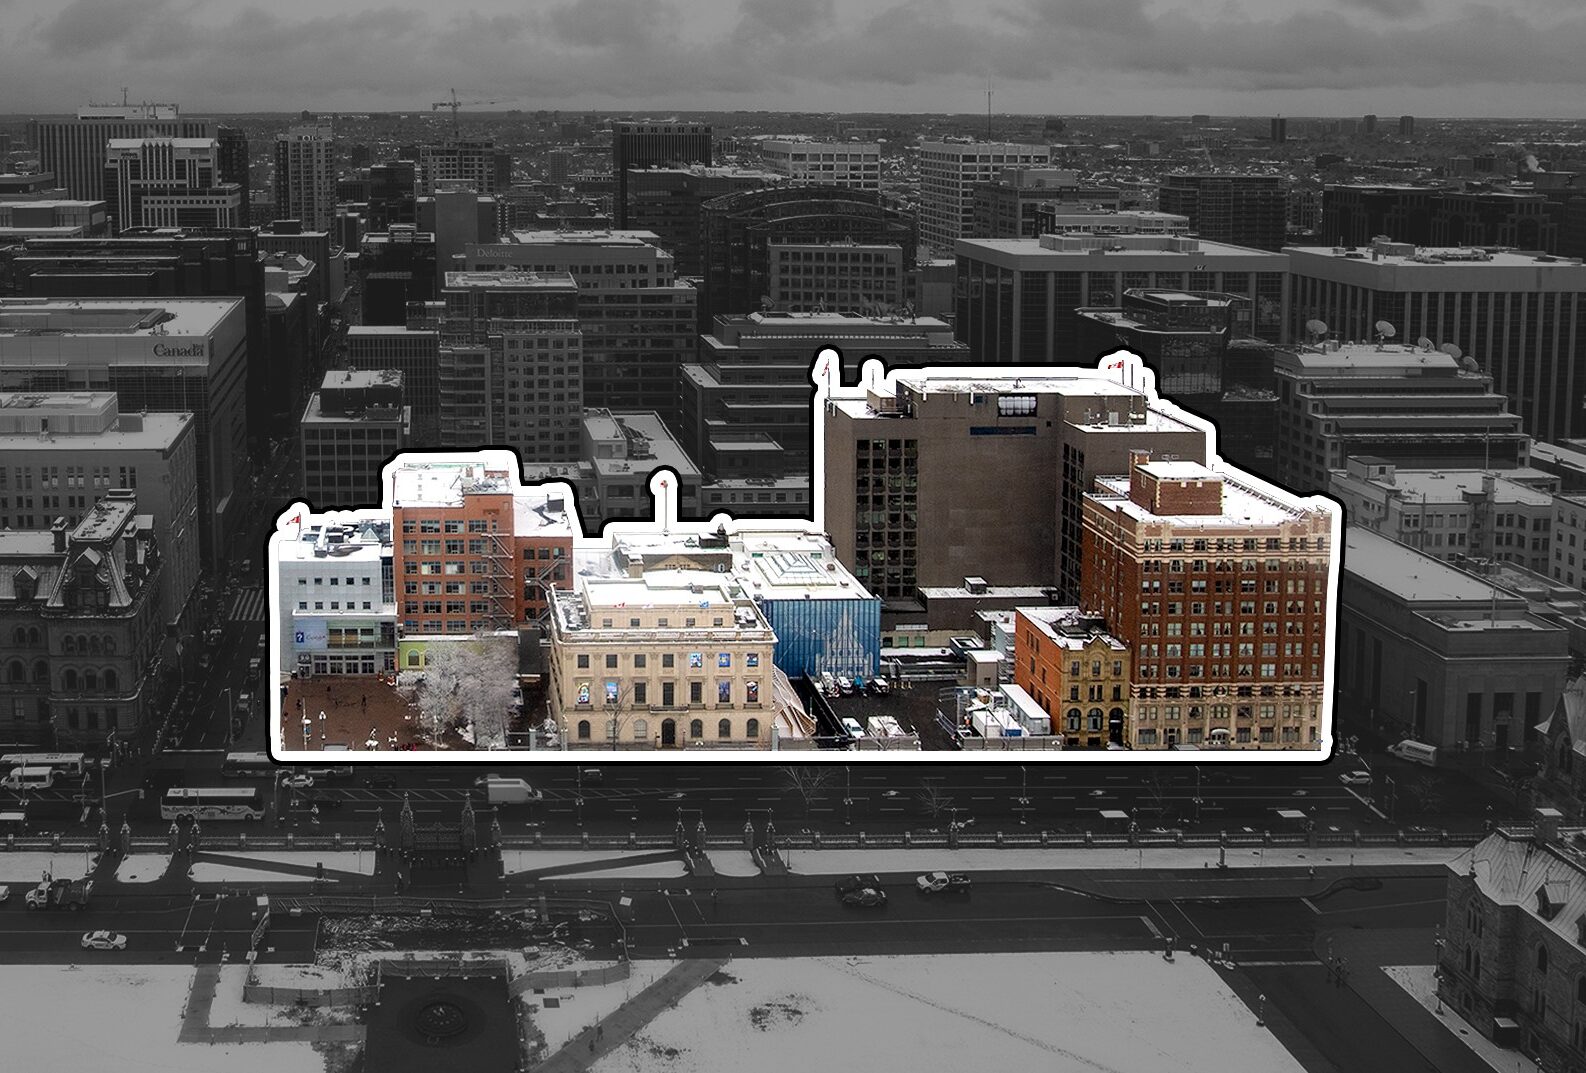
Location of Block 2 across from Parliament Hill
The renewal of Block 2 is a key component of the Long-Term Vision and Plan (LTVP) to transform the Parliamentary Precinct.
In a shift from a building-by-building approach to a campus-wide strategy, the 2017 update to the LTVP divided the area surrounding the Parliamentary Precinct into Blocks 1, 2, and 3.
Block 2 is situated directly south of Centre Block on Parliament Hill, bounded by Wellington, Sparks, Metcalfe, and O’Connor streets. Many of its eleven buildings, ranging from three to twelve storeys, hold “Recognized” or “Classified” federal heritage designations due to their historical and architectural importance.
Despite Block 2’s significance, much of it is unoccupied, including the parking lot directly across from the Peace Tower.
Given its prominent location within the Parliamentary campus, the objective is to modernize these underutilized assets to accommodate the Senate, the House of Commons, and the Library of Parliament, along with revitalized retail and public spaces.
Project Goals
Approximately 9,800 m2 of mixed-use space is being rebuilt as part of the reimagining of the iconic block fronting Parliament Hill.
Project objectives include:
- Redeveloping and reconstructing six of the eleven buildings on the block (Fisher, Bate, Birks, Canada Four Corners, Marshall, and Union)
- Constructing two new infill buildings to house offices for the Senate and Members of Parliament
Key sustainability measures, including modern energy systems, smart building technologies, and material repurposing, are part of the mandate, aligning with the Government of Canada’s objectives for low-carbon development, clean growth, and climate change action.
The former U.S. Embassy (100 Wellington Street) and the CIBC Building (119 Sparks Street), along with the infill space between the two buildings, is also being redeveloped as part of a separate initiative to build the Indigenous Peoples Space.
Tiree's Role
Tiree is supporting Public Services and Procurement Canada (PSPC) by delivering Project Management and Construction Advisory services focused on scope, cost, schedule, and risk.
Working in close collaboration, Tiree supported PSPC in addressing the Parliamentary Precinct’s constraints, including limited space, heritage considerations, and multiple concurrent projects, through a coordinated approach informed by technical and constructability reviews.
Stakeholders—including the Senate, the House of Commons, the Library of Parliament, the Privy Council Office, the National Capital Commission, the Federal Heritage Buildings Review Office (FHBRO), and the City of Ottawa—are being consulted to balance end-user needs.
Project Outcomes
Block 2 is currently in the early works phase, with construction set to begin in October 2026.
The redevelopment balances sustainability, Indigenous values, and heritage conservation by blending the old with the new. Heritage elements from the existing buildings will be carefully preserved and integrated into the design to maintain the site’s historic character while improving functionality.
Block 2’s new buildings are targeted net-zero developments, incorporating energy-efficient façades and on-site renewable energy generation. Green roofs, stormwater retention, and natural ventilation will also minimize greenhouse gas emissions, in line with the Government of Canada’s sustainability goals.
The transformation of Block 2 is intended to turn it into a space for engagement between Parliamentarians, the Indigenous community, and the wider public.
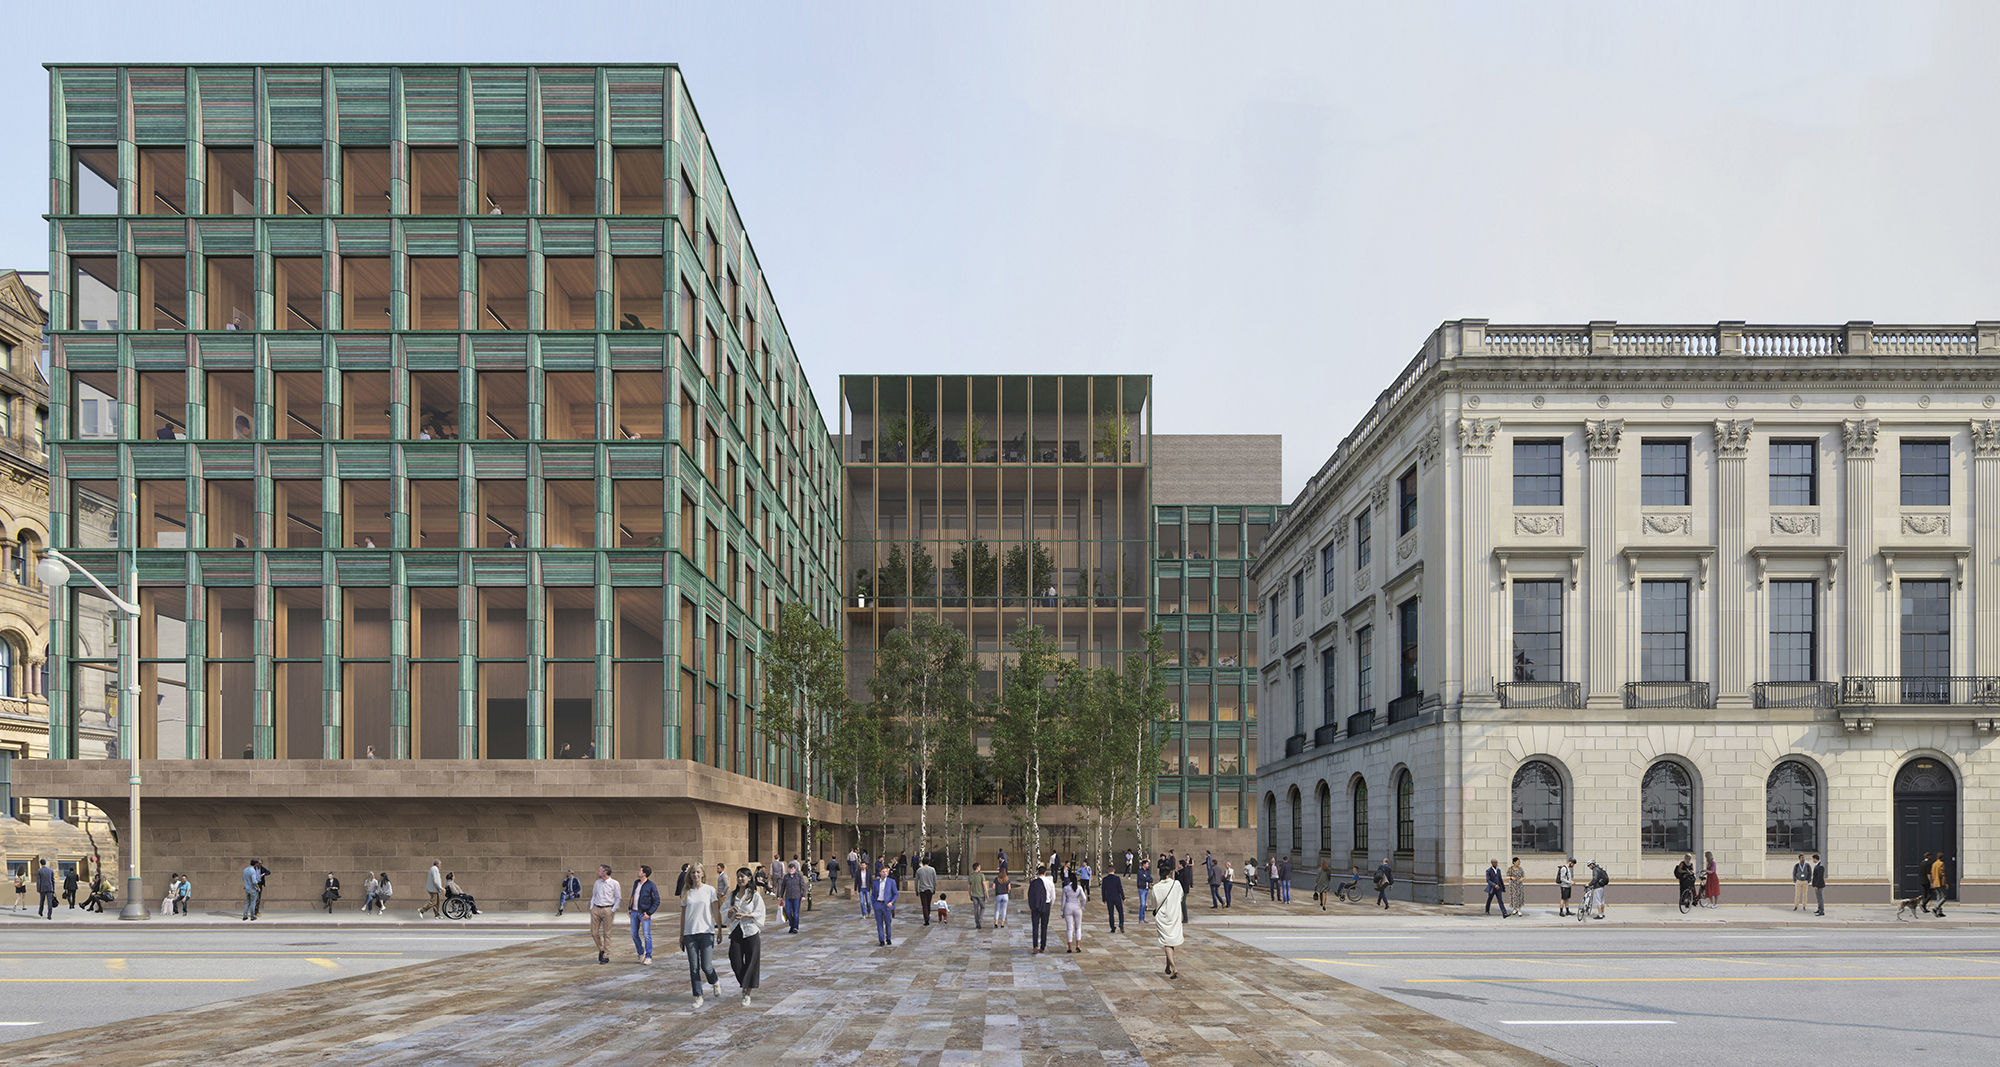
Block 2 design (Zeidler Architecture Inc. & David Chipperfield Architects)